

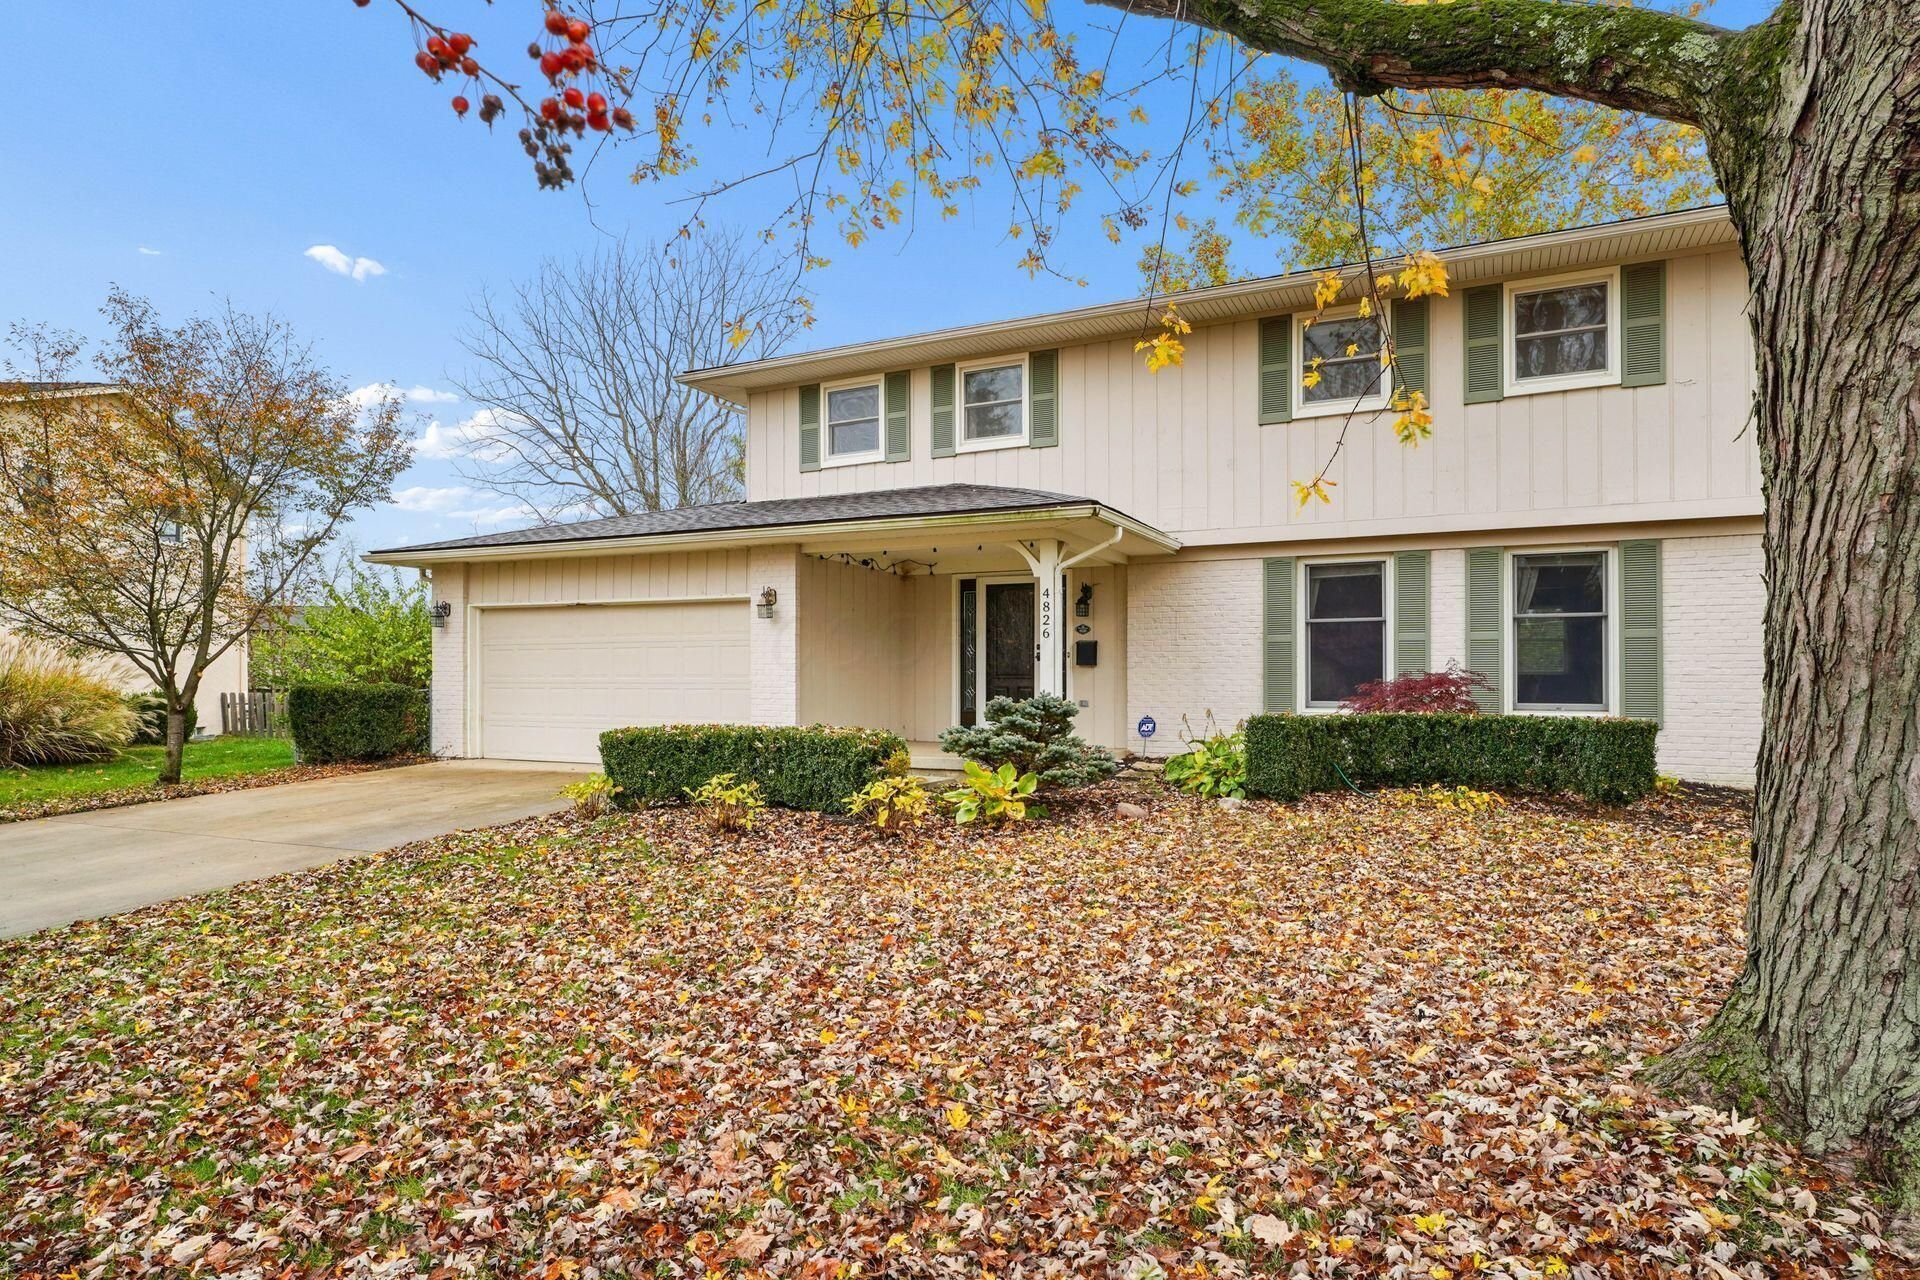


BEDS4
BATHS2 full 1 partial
SQUARE FEET2,618
MLS#226043092
STATUSActive
PROPERTY TYPEResidential - Single Family
SUBDIVISIONKnolls West
SCHOOLCOLUMBUS CITY
Property Description
Welcome to this classic 4-bedroom home situated on a .24-acre lot with fenced yard. Filled with plenty of natural light, & wood floors this spacious home offers over 2,600 sq. ft. of finished living space, covered front porch, foyer w/coat closet, formal dining & living rooms, kitchen with granite countertops, tile backsplash, pantry, family room with fireplace & built-ins, updated bathrooms, finished basement & plenty of storage. Enjoy outdoor living on the large stamped concrete patio overlooking the fenced back yard. In addition to kitchen, baths & flooring, other major updates include newer 200-amp electrical panel, roof in 2022, furnace 2016, replacement windows. Located in the established Knolls West neighborhood, known for its tree-lined streets, with convenient access to shopping, restaurants and major highways. Your new home awaits!
Property Features
Property Type: Residential - Single Family
Basement: Crawl Space, Partial
Cooling: Central Air
Fireplaces: 1
Garage: 2 car attached
Heating: Forced Air
Home Style: Traditional
Lot Size: 0.24 Acres
Taxes: $6,338
Year Built: 1972
Feature Descriptions
Exterior: Brick, Vinyl Siding
Fireplace: Gas Log
Flooring: Wood, Carpet
Lot Dimensions: 0
Parcel #: 010-155050
Parking: Garage Door Opener, Attached Garage
Windows: Insulated All
Local Schools
School District: COLUMBUS CITY
Listed By / Shown By
Listed By
Agency Name: RE/MAX Achievers
Agent Name: Mike Whiteman
Agency Phone: 614-848-9400

Shown By
Agent Name: Dan Wirebaugh
Agent Phone: (419) 561-4207

Estimate Your Payment
Estimated Payment
$ 3,217.21 per month $2,549.07 Principal & Interest $528.17 Property Tax $139.97 Homeowner's InsuranceChange Payment Information




Privacy Policy / DMCA Notice / ADA Accessibility


This site is hosted, designed and copyright
© 1994 - 2026 by
Delta Media Group, Inc. -- Patent Pending --