



BEDS3
BATHS1 full
SQUARE FEET1,063
MLS#20101503
STATUSActive
PROPERTY TYPEResidential - Single Family
SCHOOLMansfield City
Property Description
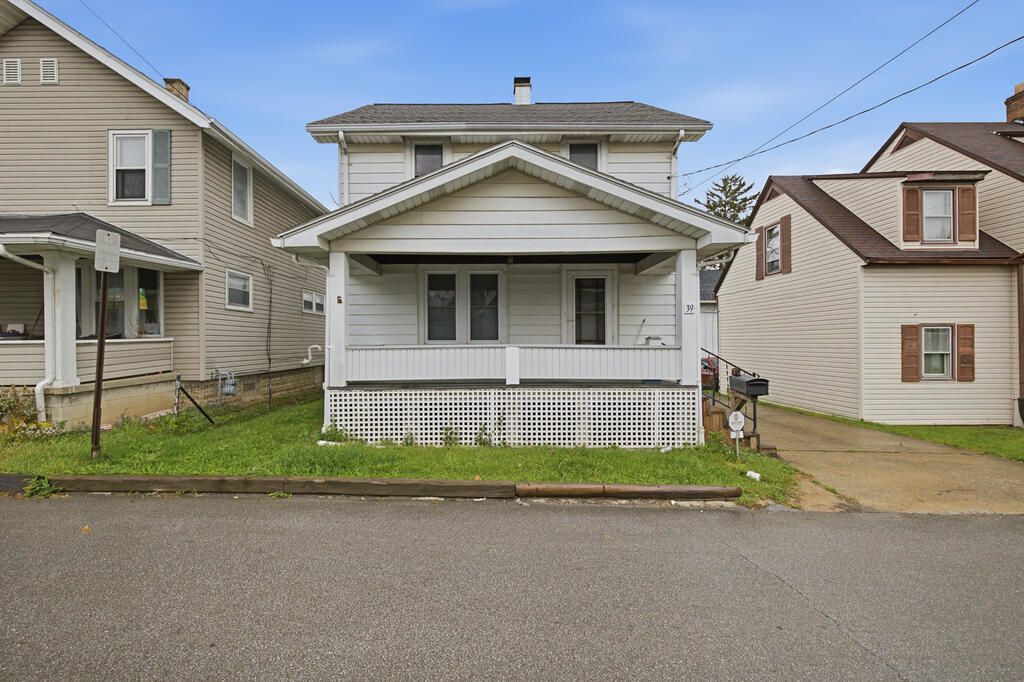
A large front porch welcomes you into this tidy home, which the same owner has taken great care of for over 60 years.Original woodwork, a spacious living room and a dining room featuring a built-in hutch and window seating create a welcoming environment.Newer furnace, hot water heater, stove, vinyl windows and basementglass block windows check off big ticket items.Off-street parking accommodates multiple vehicles, and a floored attic for storage or room to grow. Affordable living or a great property to add to your rental portfolio.Some furniture will convey with the property.
Property Features
Property Type: Residential - Single Family
Basement: Yes
Basement: Full
Cooling: Ceiling Fan(s), Central Air
Days on Market: 2
Heating: Forced Air, Natural Gas
Lot Size: 0.06 Acres
Roof Type: Composition
Stories: 2.0
Taxes: $881
Year Built: 1930
Feature Descriptions
Additional Equipment: Dehumidifier
Additional Structures: Shed(s)
Appliances: Dryer, Gas Range, Gas Water Heater, Range Hood, Refrigerator, Washer
Covered Spaces: 0
Exterior: Aluminum Siding
Financing: Cash, Conventional
Flooring: Carpet
Interior: Shower/Tub, Dining Room, Eat-in Kitchen, Living Room
Lot: Lawn, City Lot
Lot Dimensions: 40 x 60
Parcel #: 0270613408000
Parking: Concrete, No Garage
Parking Total: 0
Patio/Porch: Covered, Porch
Rooms Total: 6
Security: Security System, Smoke Detector(s)
Sewer: Public Sewer
Structure Type: Onsite Built
Water: Public
Windows: Double Pane Windows, Vinyl
Room Sizes
Primary Bedroom: 11.50 X 9.58 Level - Upper
Bedroom 2: 8.50 X 13.42 Level - Upper
Bedroom 3: 7.92 X 11.42 Level - Upper
Dining Room: 11.58 X 11.17 Level - Main
Kitchen: 7.00 X 8.00 Level - Main
Living Room: 17.75 X 11.50 Level - Main
Local Schools
School District: Mansfield City
Listed By / Shown By
Listed By
Agency Name: Haring Realty, Inc.

Shown By
Agent Name: Dan Wirebaugh
Agent Phone: (419) 561-4207
Estimate Your Payment
Estimated Payment
$ 829.31 per month $716.55 Principal & Interest $73.42 Property Tax $39.35 Homeowner's InsuranceChange Payment Information




Privacy Policy / DMCA Notice / ADA Accessibility


This site is hosted, designed and copyright
© 1994 - 2026 by
Delta Media Group, Inc. -- Patent Pending --