

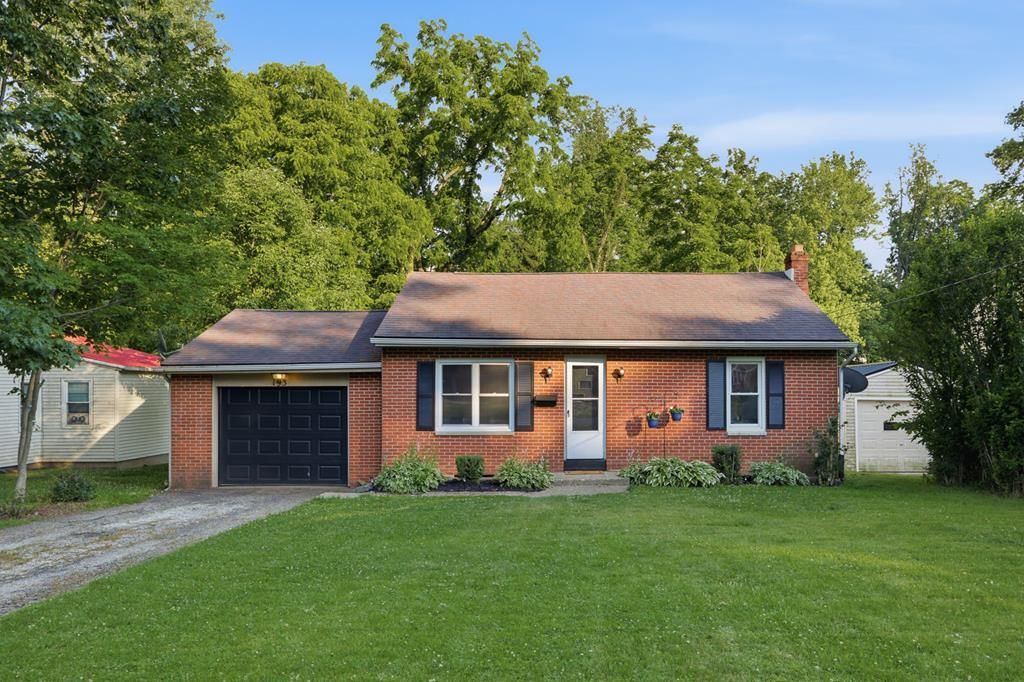


BEDS3
BATHS1 full
SQUARE FEET1,200
MLS#9073805
STATUSActive
PROPERTY TYPEResidential - Single Family
SCHOOLMansfield City
Property Description
Welcome Home! This brick-front ranch in a desirable neighborhood offers many recent updates, including new waterproof LVP flooring throughout the main floor and fresh paint on the entire main level. New in May 2026: furnace, central air, range, refrigerator, kitchen sink and faucet, and bathroom sink and faucet. Conveniently located just minutes from I-71 and walking distance to Sterkel Park and the Mansfield YMCA. The finished lower-level rec room provides additional living space, while a large unfinished room offers endless possibilities for a workshop, hobby room, exercise area, or extra storage. Fenced in backyard! Truly move-in ready, just unpack and enjoy!
Listing Video
Property Features
Property Type: Residential - Single Family
Basement: Yes
Basement: Full, Partially Finished
Cooling: Central Air
Days on Market: 146
Garage: 1 car attached
Heating: Forced Air, Natural Gas
Lot Size: 0.2 Acres
Roof Type: Composition
Stories: 1.0
Taxes: $1,771
Year Built: 1949
Feature Descriptions
Additional Structures: None
Appliances: Dishwasher, Gas Range, Gas Water Heater, Refrigerator
Covered Spaces: 1
Exterior: Aluminum Siding, Brick
Exterior: None
Fencing: Fenced
Financing: Cash, Conventional
Flooring: Luxury Vinyl
Garage Y/N: Yes
Interior: None, Dining Room, Living Room, Main Level Primary Bedroom, Recreation Room
Lot: City Lot
Lot Dimensions: 57 x 150
Parcel #: 0270702704000
Parking: Asphalt, Attached
Parking Total: 2
Patio/Porch: Patio
Rooms Total: 7
Sewer: Public Sewer
Structure Type: Onsite Built
Water: Public
Windows: Double Pane Windows, Vinyl, Wood Frames
Room Sizes
Primary Bedroom: 16.00 X 14.17 Level - Main
Bedroom 2: 10.33 X 11.33 Level - Main
Bedroom 3: 9.00 X 14.25 Level - Main
Dining Room: 12.00 X 12.67 Level - Main
Kitchen: 13.50 X 10.33 Level - Main
Living Room: 11.58 X 14.17 Level - Main
Rec Room: 10.x11. Level - Lower
Local Schools
School District: Mansfield City
Listed By / Shown By
Listed By
Agency Name: Haring Realty, Inc.

Shown By
Agent Name: Dan Wirebaugh
Agent Phone: (419) 561-4207
Estimate Your Payment
Estimated Payment
$ 1,351.74 per month $1,141.48 Principal & Interest $147.58 Property Tax $62.68 Homeowner's InsuranceChange Payment Information




Privacy Policy / DMCA Notice / ADA Accessibility


This site is hosted, designed and copyright
© 1994 - 2026 by
Delta Media Group, Inc. -- Patent Pending --