



BEDS3
BATHS2 full 1 partial
SQUARE FEET2,156
MLS#226010169
STATUSActive
PROPERTY TYPEResidential - Single Family
SUBDIVISIONIvy Wood at Northstar
SCHOOLBIG WALNUT LOCAL
Property Description
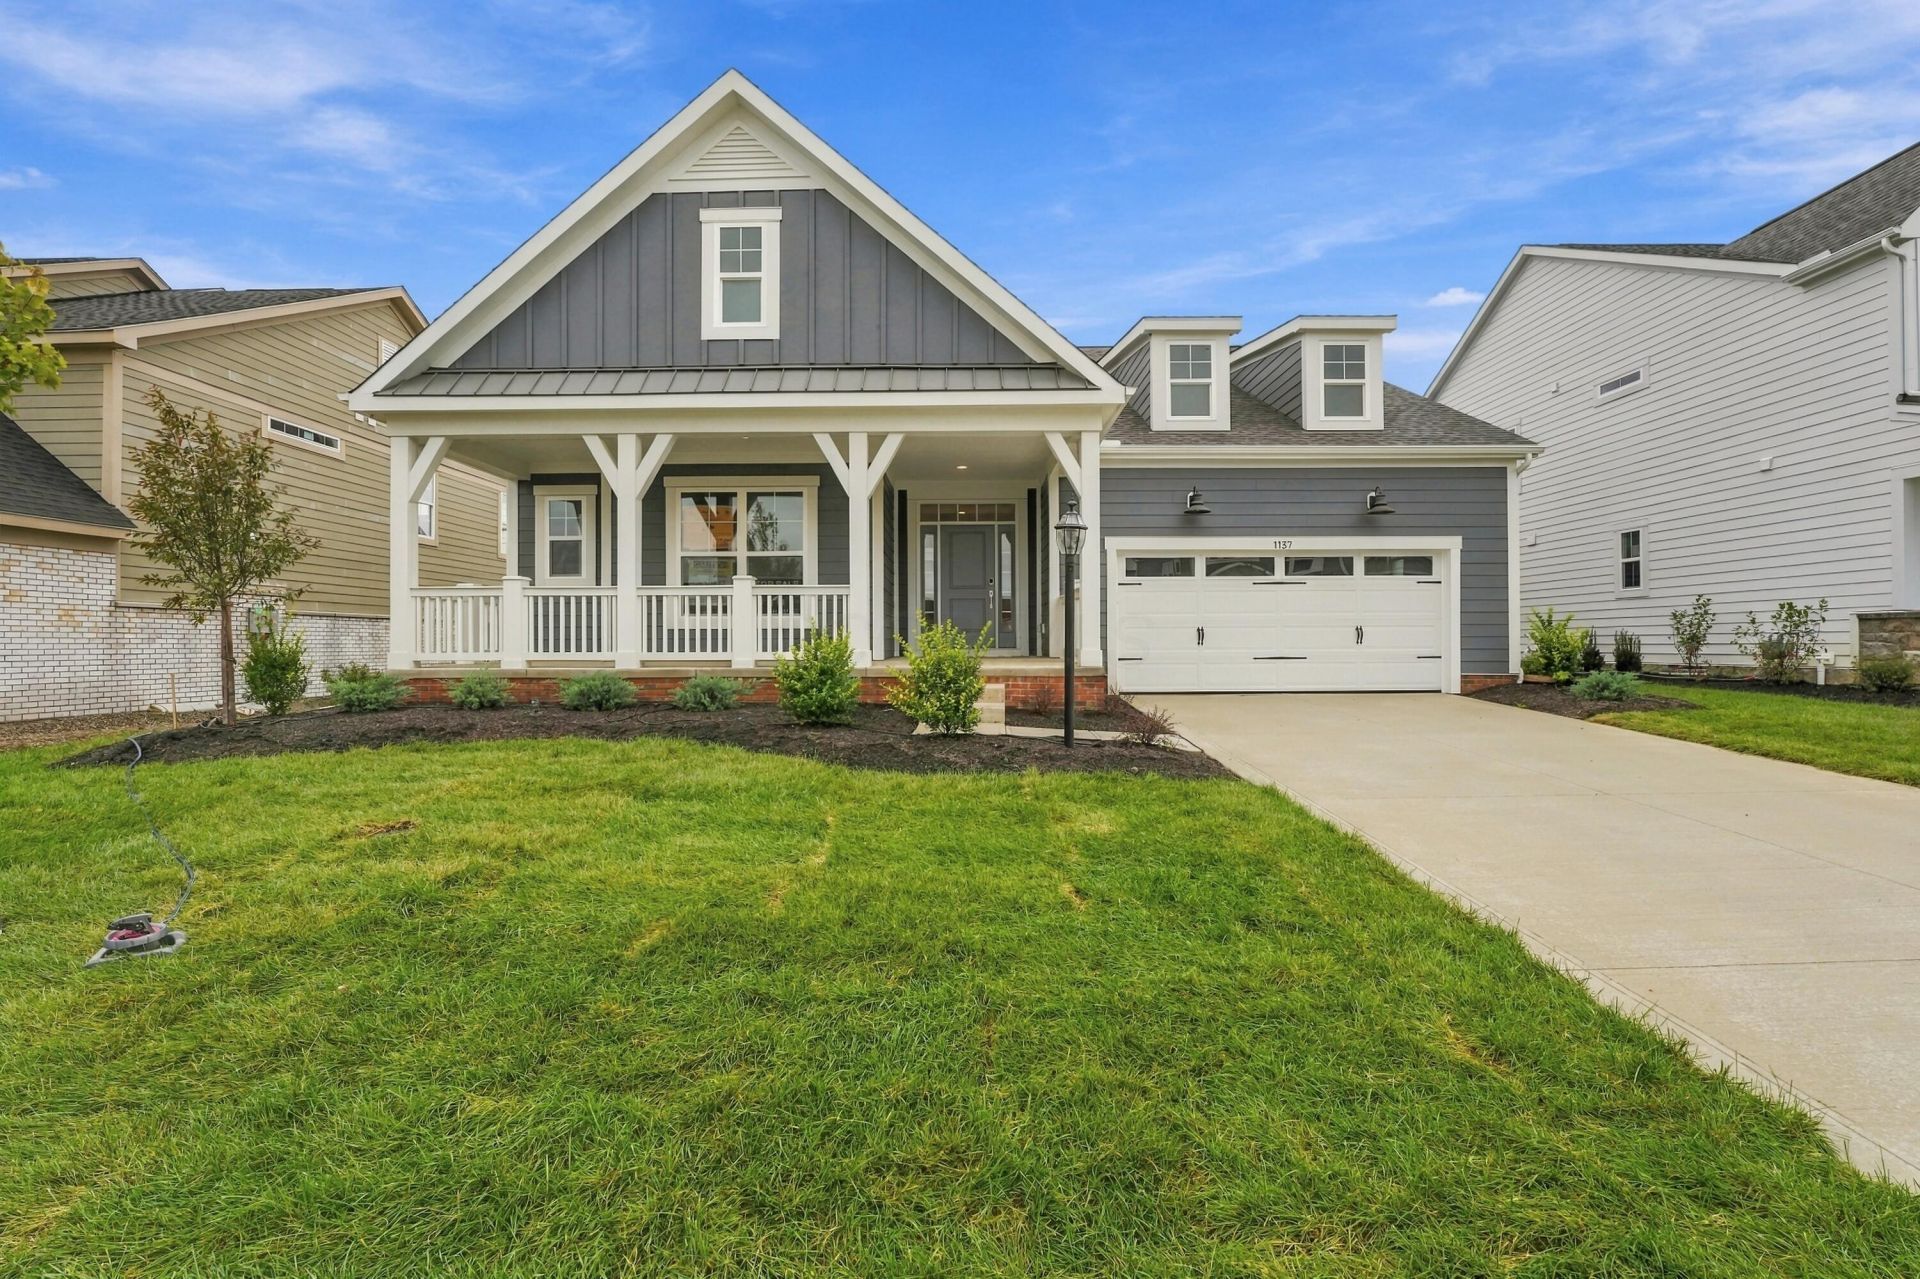
BELOW MARKET RATE AVAILABLE!Discover this stunning new construction home at 1137 Englemann Drive in Sunbury. This thoughtfully designed single-story home offers an abundance of comfortable living space with an open-concept layout, perfect for everyday life and entertaining. Additional home features include 3 bedrooms, 2 full bathrooms, a full basement, walk-in closets in each bedroom, a covered porch, and much more! This home is situated in a desirable Sunbury neighborhood known for its quality design and family-friendly atmosphere. Residents enjoy convenient proximity to beautiful parks, providing excellent opportunities for outdoor recreation and relaxation. As a new construction home, you'll enjoy the peace of mind that comes with modern building standards, energy efficiency, and contemporary design elements. Every detail has been carefully planned to create a functional and comfortable living environment. This well-appointed home in Sunbury offers the perfect combination of quality construction, desirable location, and functional design. The open-concept living space creates an ideal environment for both relaxation and social gatherings, making it an excellent choice for discerning buyers seeking new construction quality!
Property Features
Property Type: Residential - Single Family
Basement: Yes
Basement: Full
Cooling: Central Air
Days on Market: 227
Garage: 2 car attached
Heating: Forced Air
Lot Size: 0.18 Acres
Year Built: 2026
Feature Descriptions
Association/Condo Fee: 300
Exterior: Brick, Cement Fiber Board
Flooring: Carpet, Ceramic/Porcelain, Vinyl
HOA: Yes
Lot Dimensions: 0
Parcel #: 417-220-36-008-000
Parking: Garage Door Opener, Attached Garage
Windows: Insulated All
Local Schools
School District: BIG WALNUT LOCAL
Listed By / Shown By
Listed By
Agency Name: New Advantage, LTD
Agent Name: Daniel Tartabini
Agency Phone: 513-432-6458

Shown By
Agent Name: Dan Wirebaugh
Agent Phone: (419) 561-4207

Estimate Your Payment
Estimated Payment
$ 3,500.84 per month $3,318.61 Principal & Interest $0.00 Property Tax (data not provided by mls) $182.23 Homeowner's InsuranceChange Payment Information




Privacy Policy / DMCA Notice / ADA Accessibility


This site is hosted, designed and copyright
© 1994 - 2026 by
Delta Media Group, Inc. -- Patent Pending --