



BEDS4
BATHS2 full 1 partial
SQUARE FEET2,272
MLS#226007248
STATUSActive
PROPERTY TYPEResidential - Single Family
SUBDIVISIONLinnview Crossing
SCHOOLHEATH CITY
Property Description
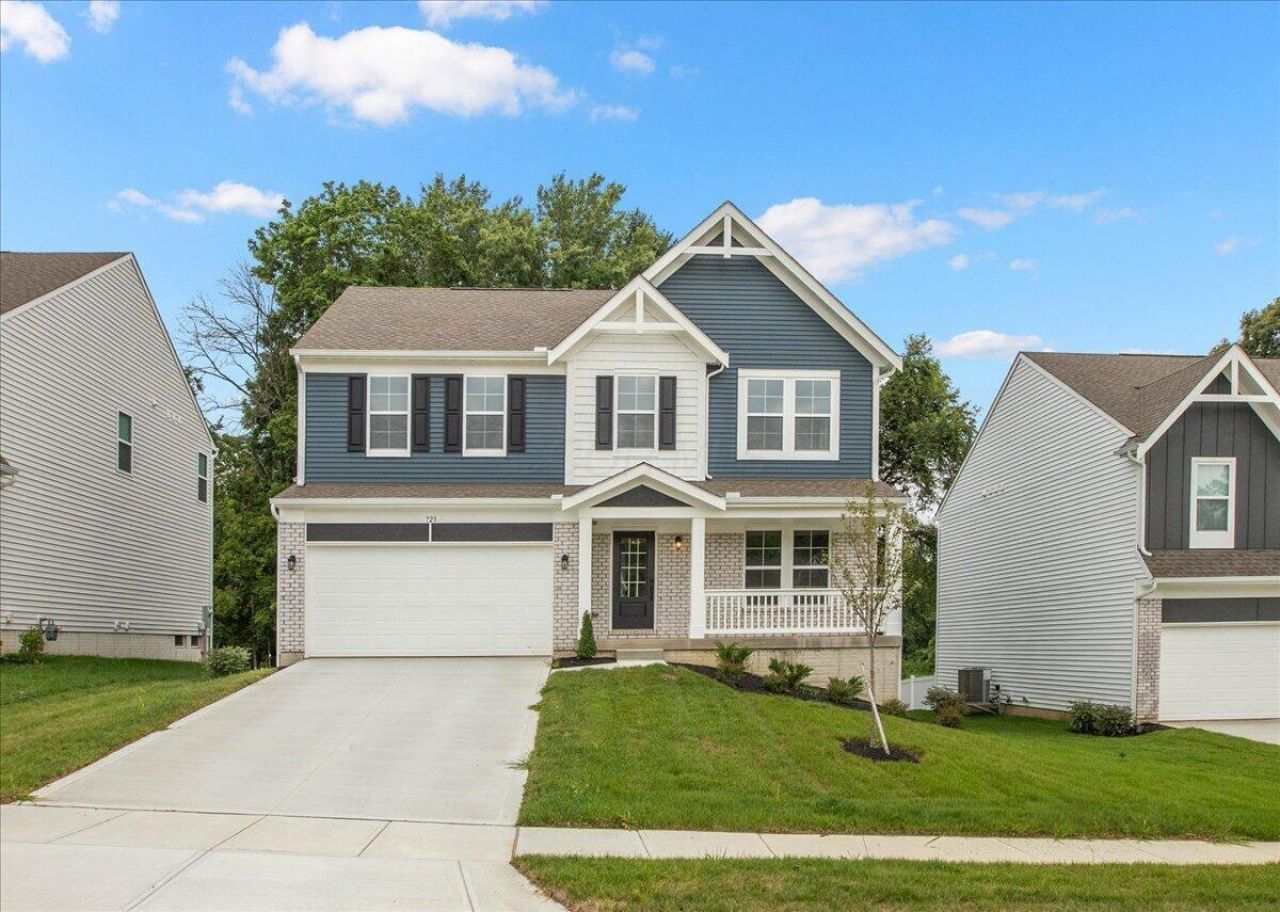
New construction in the beautiful Linnview Crossing community, featuring the stunning Yosemite design. This thoughtfully designed layout is perfect for style and practicality with 4 bedrooms 2 full baths, and 1 half bath. The inviting family room fireplace is the heart of this plan, making it the perfect gathering space. The kitchen with a large island, quartz countertops, and walk-in pantry opens up to the morning room. Main entrance foyer invited guests to the formal dining form. The owner's suite features a walk-in closet and a private bath with a soaking tub and separate shower stall. The spacious 2-bay garage completes this exceptional home.
Property Features
Property Type: Residential - Single Family
Basement: Yes
Basement: Partial
Cooling: Central Air
Days on Market: 195
Fireplaces: 1
Garage: 2 car attached
Heating: Forced Air
Home Style: Traditional
Lot Size: 0.17 Acres
Taxes: $92
Year Built: 2026
Feature Descriptions
Association/Condo Fee: 300
Exterior: Brick, Vinyl Siding
Fireplace: One
Flooring: Carpet, Vinyl
HOA: Yes
Interior Amenities: Garden/Soak Tub
Lot Dimensions: 0
Parcel #: 030-088062-00.046
Parking: Attached Garage
Windows: Insulated All
Local Schools
School District: HEATH CITY
Listed By / Shown By
Listed By
Agency Name: HMS Real Estate
Agent Name: Alexander A Hencheck
Agency Phone: 513-469-2424

Shown By
Agent Name: Dan Wirebaugh
Agent Phone: (419) 561-4207

Estimate Your Payment
Estimated Payment
$ 2,613.17 per month $2,469.88 Principal & Interest $7.67 Property Tax $135.62 Homeowner's InsuranceChange Payment Information




Privacy Policy / DMCA Notice / ADA Accessibility


This site is hosted, designed and copyright
© 1994 - 2026 by
Delta Media Group, Inc. -- Patent Pending --