



BEDS2
BATHS2 full
SQUARE FEET1,842
MLS#226005707
STATUSActive
PROPERTY TYPEResidential - Condominium
SUBDIVISIONSlate Ridge
SCHOOLOLENTANGY LOCAL
Property Description
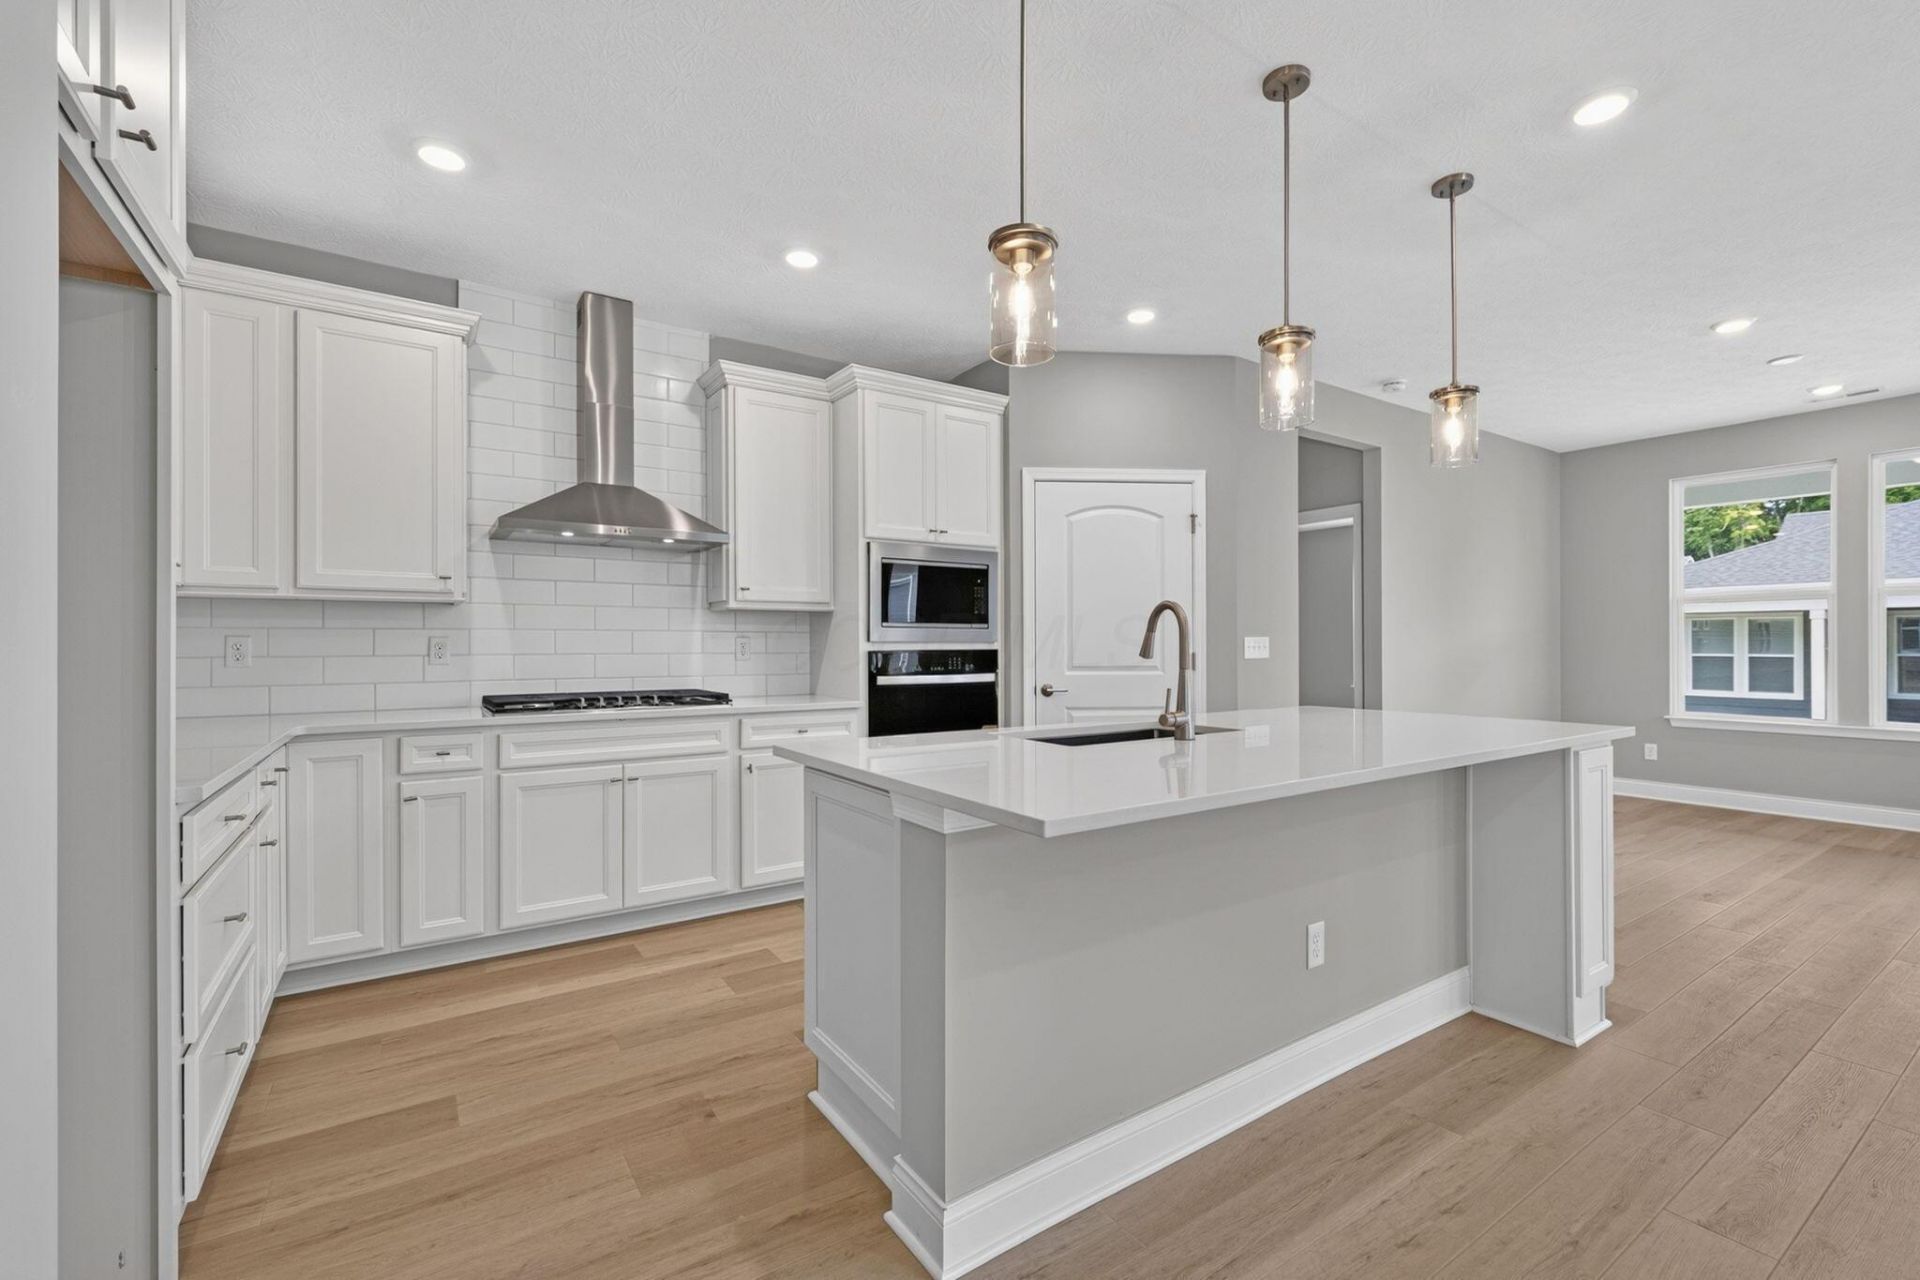
This home is ready for move in NOW! Welcome to this beautifully designed new construction home offering 2 bedrooms, 2 baths, and a smart, functional layout paired with elevated finishes throughout. At the front of the home, you'll find a private secondary bedroom and full bath -- perfect for guests. Just beyond the foyer, further down the hall, a versatile flex room/den with doors provides added privacy, making it ideal for a home office, media room, or hobby space. The home opens up into a stunning rear living area designed for gathering and entertaining. The spacious gathering room features a tray ceiling and a striking fireplace with marble surround and included mantel, creating a warm and elegant focal point. The gathering space flows seamlessly into the eat-in dining area and high-level kitchen at the back of the home. The chef-inspired kitchen boasts built-in upgraded stainless steel appliances, quartz countertops, a large center island, and abundant cabinetry -- all accented by brushed nickel finishes and upgraded fixtures. Tucked privately toward the rear, the primary suite offers a peaceful retreat with a generous walk-in closet and a spa-like bath featuring dual sink quartz vanities and a walk-in shower with built-in seat. Additional highlights include a 2-car attached garage with extended storage space, laundry room plumbed for a utility sink, an extended covered rear patio for outdoor enjoyment and upgraded paint, trim, and finishes throughout. Thoughtfully laid out with private guest space in the front and open-concept living in the rear, this home blends comfort, style, and functionality in every detail.
Property Features
Property Type: Residential - Condominium
Cooling: Central Air
Days on Market: 260
Fireplaces: 1
Garage: 2 car attached
Heating: Forced Air
Home Style: Ranch
Year Built: 2026
Feature Descriptions
Association/Condo Fee: 175
Exterior: Cement Fiber Board, Stone
Fireplace: One
Flooring: Laminate, Carpet, Ceramic/Porcelain
HOA: Yes
Parcel #: 318-230-21-001-550
Parking: Attached Garage
Windows: Insulated All
Local Schools
School District: OLENTANGY LOCAL
Listed By / Shown By
Listed By
Agency Name: The Raines Group, Inc.
Agent Name: Sandy L Raines
Agency Phone: 614-924-9000

Shown By
Agent Name: Dan Wirebaugh
Agent Phone: (419) 561-4207

Estimate Your Payment
Estimated Payment
$ 2,913.18 per month $2,761.54 Principal & Interest $0.00 Property Tax (data not provided by mls) $151.64 Homeowner's InsuranceChange Payment Information




Privacy Policy / DMCA Notice / ADA Accessibility


This site is hosted, designed and copyright
© 1994 - 2026 by
Delta Media Group, Inc. -- Patent Pending --